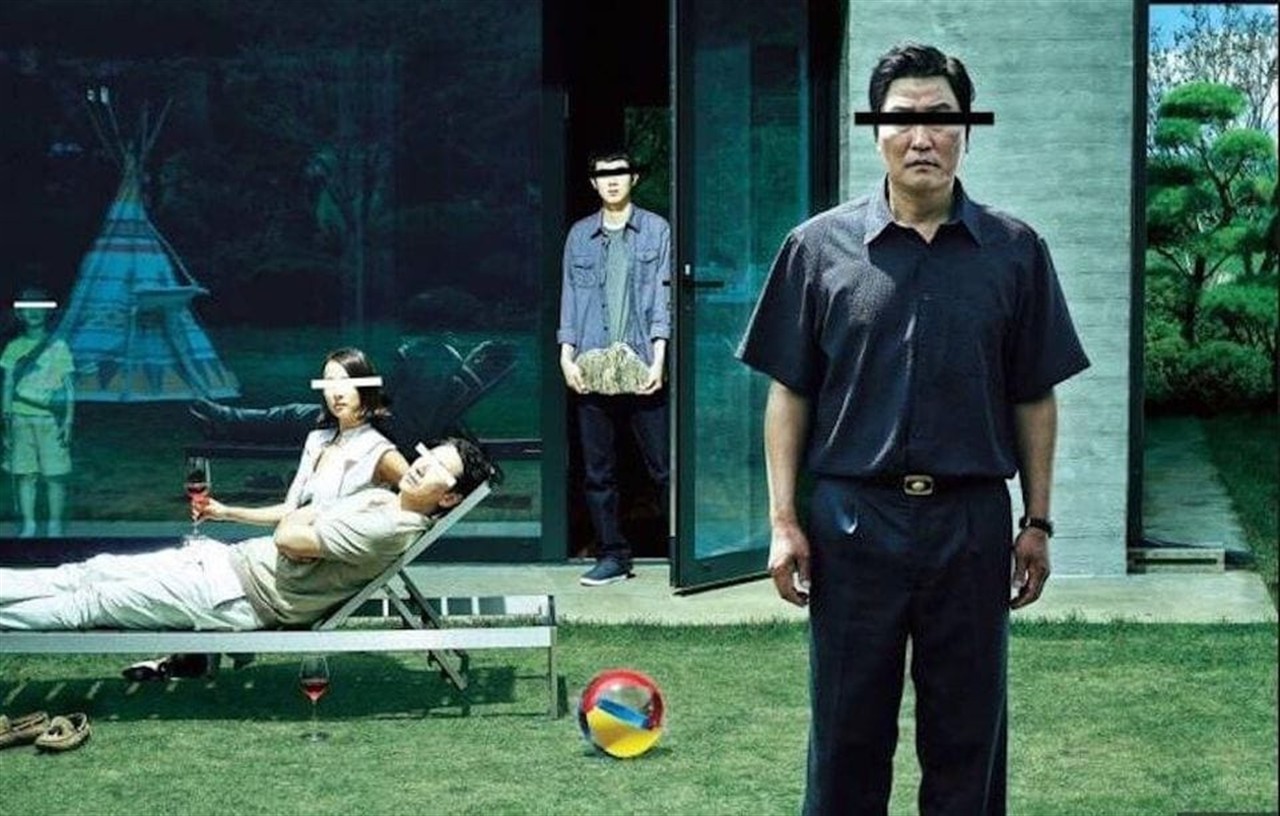
- 1. Technical Specs of the Park Mansion in Parasite
- 2. The Role of Architecture in Character Psychology
- 3. Behind-the-Scenes Facts: Set Realities vs. Film Illusions
- 4. Color Palette, Lighting & Interior Design Highlights
- 5. Iconic Movie Houses in Global Cinema
- 6. Conclusion: When Architecture Becomes a Character
In modern cinema, few architectural structures have commanded the screen like the Park family residence in Bong Joon-ho’s Oscar-winning masterpiece Parasite (2019). Far from being a passive backdrop, the house functions as a living organism, a fortress of prestige, and a stark metaphor for social inequality.
In this special dossier, we dissect cinematic architecture: from production design secrets to refined material palettes, and how to bring movie-worthy spatial luxury into real-world interiors.
1. Technical Specs of the Park Mansion in Parasite
To understand this architectural marvel, we analyze its structural and conceptual breakdown:
- Architectural Style: Brutalist Minimalist Modernism with organic glass-and-concrete integration.
- Fictional Architect (in film): Namgoong Hyeonjae (the fictional modernist master credited with designing the home).
- Real Production Designer: Lee Ha-jun (Academy Award nominee for Best Production Design).
- Fictional Location: Wealthy neighborhood of Seongbuk-dong, Seoul, South Korea.
- Real Film Set Location: Built from scratch on an open-air lot in Jeonju film studios.
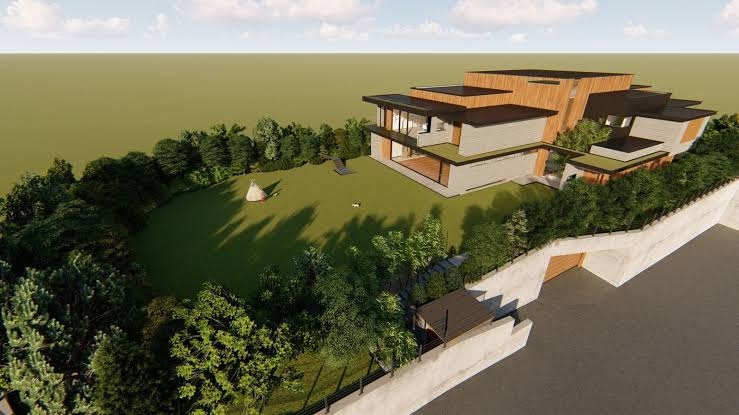
The open-plan living area replaces a traditional TV with a living landscape framed by glass.
2. The Role of Architecture in Character Psychology
The architecture of Parasite is built on verticality. The higher you climb, the more sunlight, fresh air, and isolation from urban grime you enjoy.
The wall-sized glass in the living room lacks a television screen. For the wealthy Parks, television is replaced by their private manicured garden — a living artwork framed by high concrete walls. Yet this transparency is illusory: the upper-class family lives under the silent panoptic gaze of their domestic staff.
"The house is not mere real estate; it is visual privilege embodied. Those at the top observe the world through spotless glass; those below peer through basement grates."
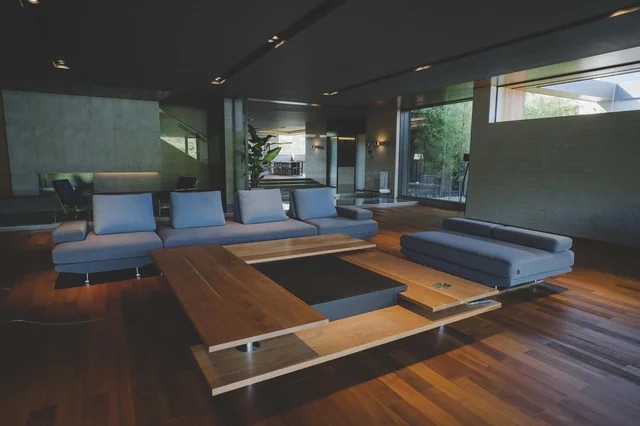
Descending staircases connect sunlit upper floors to subterranean gloom.
3. Behind-the-Scenes Facts: Set Realities vs. Film Illusions
Many viewers and even professional architects assumed the Parasite mansion was a real residence built by a South Korean master architect. In truth, the house never existed in real life as a functional home.
- Solar Path Calculation: Production designer Lee Ha-jun positioned the outdoor lot specifically to catch natural sunlight during shooting hours.
- 4-Block Modular Set: The house was constructed across four distinct set stages to allow impossible camera angles.
- Water Tank Enclosure: The poor family's flooded neighborhood set was built inside a giant water tank in Jeonju.
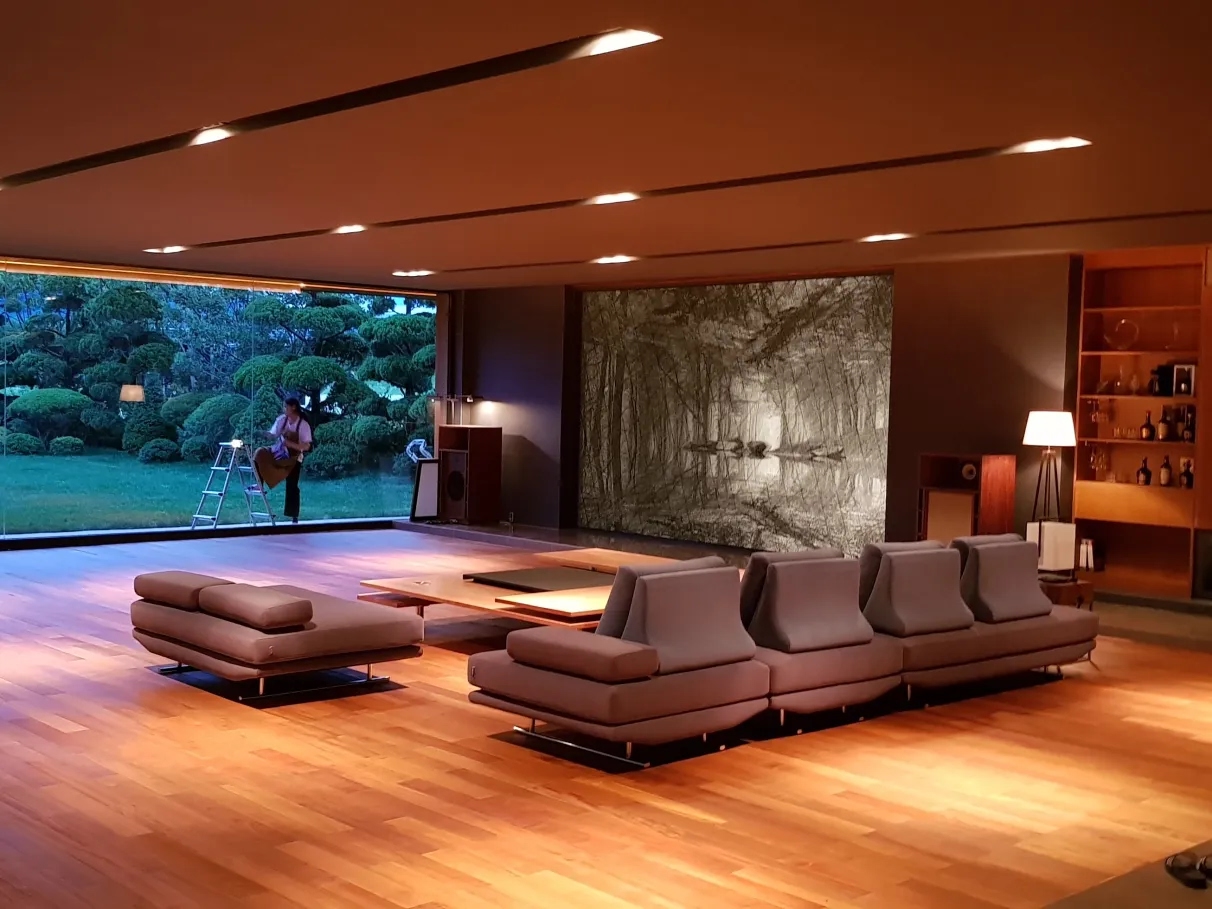
Dark walnut joinery and brushed steel kitchen island create warm minimalism.
4. Color Palette, Lighting & Interior Design Highlights
To capture the cinematic elegance of Parasite in your own interior design:
- Board-Formed Concrete & Dark Wood: Pairing cool grey concrete with rich walnut paneling balances warmth and industrial strength.
- Low-Profile Furniture: Low seating keeps sightlines open toward garden views.
- Recessed Architectural Lighting: Concealed LED coves eliminate clutter and illuminate clean spatial planes.
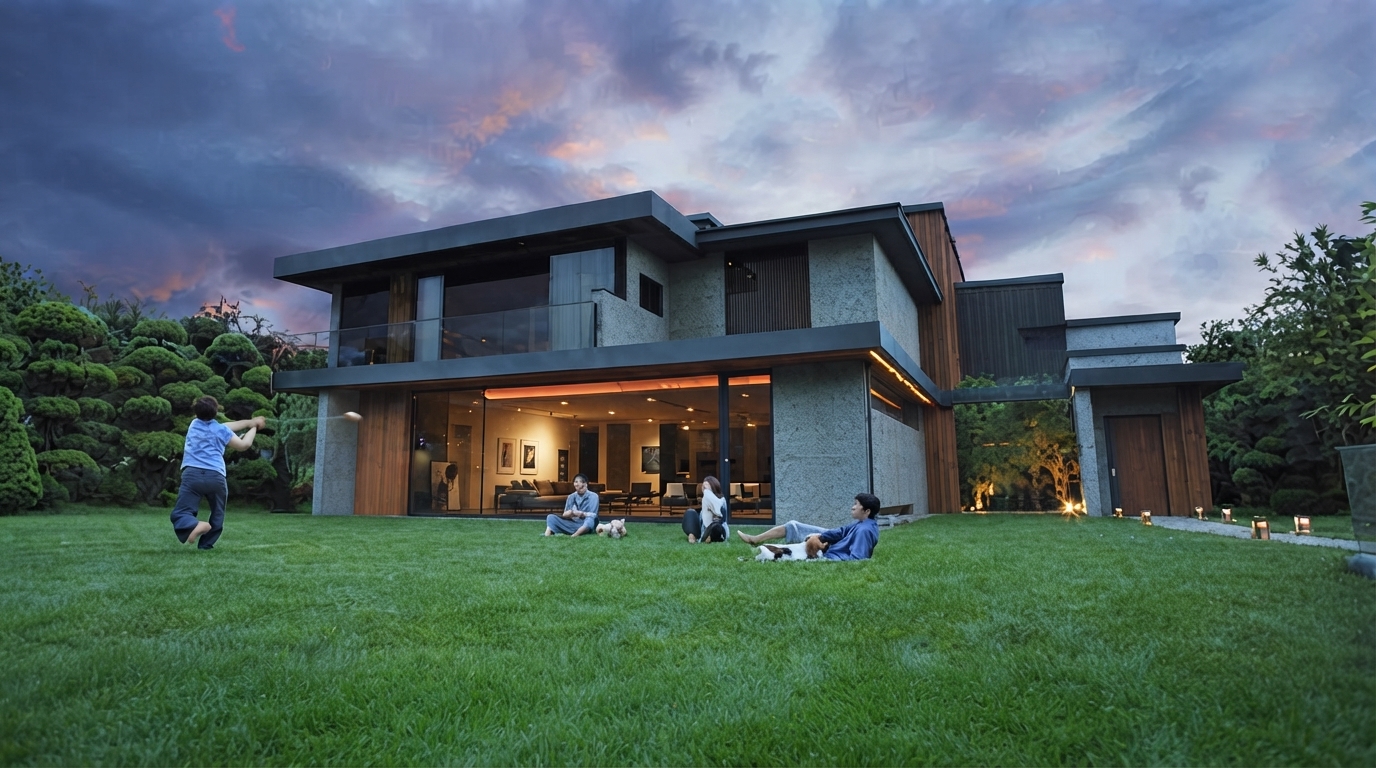
Set built from scratch on an outdoor lot at the Jeonju studios.
5. Iconic Movie Houses in Global Cinema
Residences have always served as essential storytellers in film history. Here are 3 other legendary movie homes:
A. Ennis House (*Blade Runner*, 1982)
Designed by Frank Lloyd Wright in 1924 in Los Angeles, this textile block masterpiece served as Rick Deckard's dystopian sanctuary. Read our full Ennis House architectural dossier here.
B. Sheats-Goldstein Residence (*The Big Lebowski*, 1998)
Designed by master architect John Lautner in 1963, this Beverly Crest modernist jewel features an angular coffered concrete canopy studded with drinking glass skylights. Read our full story on the Sheats-Goldstein Residence here.
C. Vandamm House (*North by Northwest*, 1959)
Alfred Hitchcock envisioned a cantilevered steel-and-glass estate atop Mount Rushmore inspired by Frank Lloyd Wright. Read our full story on the Vandamm House here.
6. Conclusion: When Architecture Becomes a Character
Cinematic houses remind us that space is never neutral. Light, materials, and flow shape human emotion and everyday well-being.
With the Arquitet IA app, you can use artificial intelligence to visualize warm minimalism and cinematic lighting on your room photo in seconds.
Elevate Your Living Space with Cinematic Style
Test minimalist decor, warm wood textures, and architectural lighting with AI on your room photo.
Try Arquitet IA App