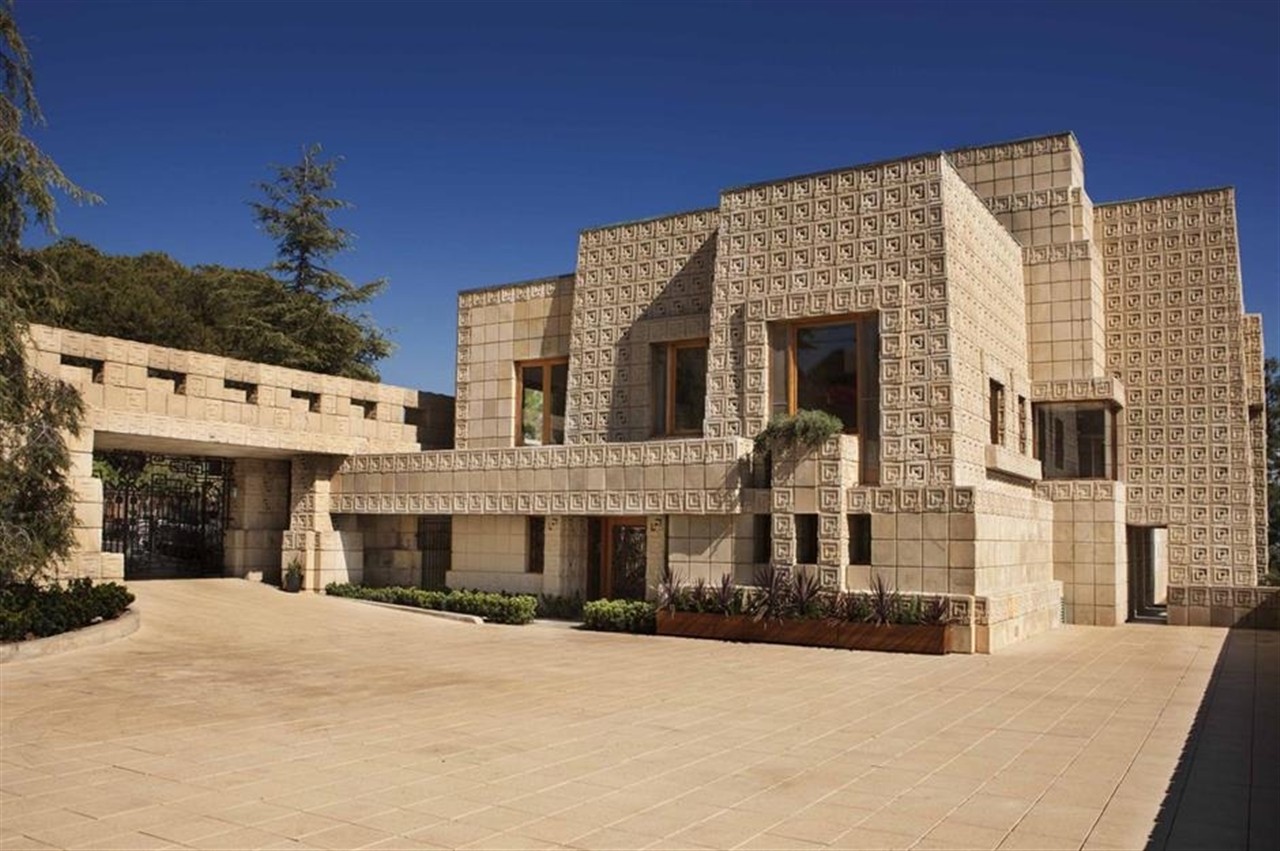
When Ridley Scott sought the ultimate living space for blade runner Rick Deckard (Harrison Ford) in sci-fi classic Blade Runner (1982), he avoided shiny spaceships and chrome sets. Instead, he selected a 1924 concrete temple perched in Los Feliz, Los Angeles: the legendary Ennis House, designed by Frank Lloyd Wright.
In this architectural dossier, we explore the real history of the home, its hand-molded Mayan concrete blocks, and how it redefined neo-noir production design.
1. Technical Specs of the Ennis House
Key historical and structural facts:
- Official Name: Ennis House (Charles and Mabel Ennis Residence).
- Lead Architect: Frank Lloyd Wright (assisted by his son, Lloyd Wright).
- Year Built: 1924.
- Architectural Style: Mayan Revival / Concrete Textile Block System.
- Real Location: 2607 Glendower Avenue, Los Feliz, Los Angeles, California, USA.
- Fictional Setting: Rick Deckard's dystopian apartment in rain-drenched 2019 Los Angeles.
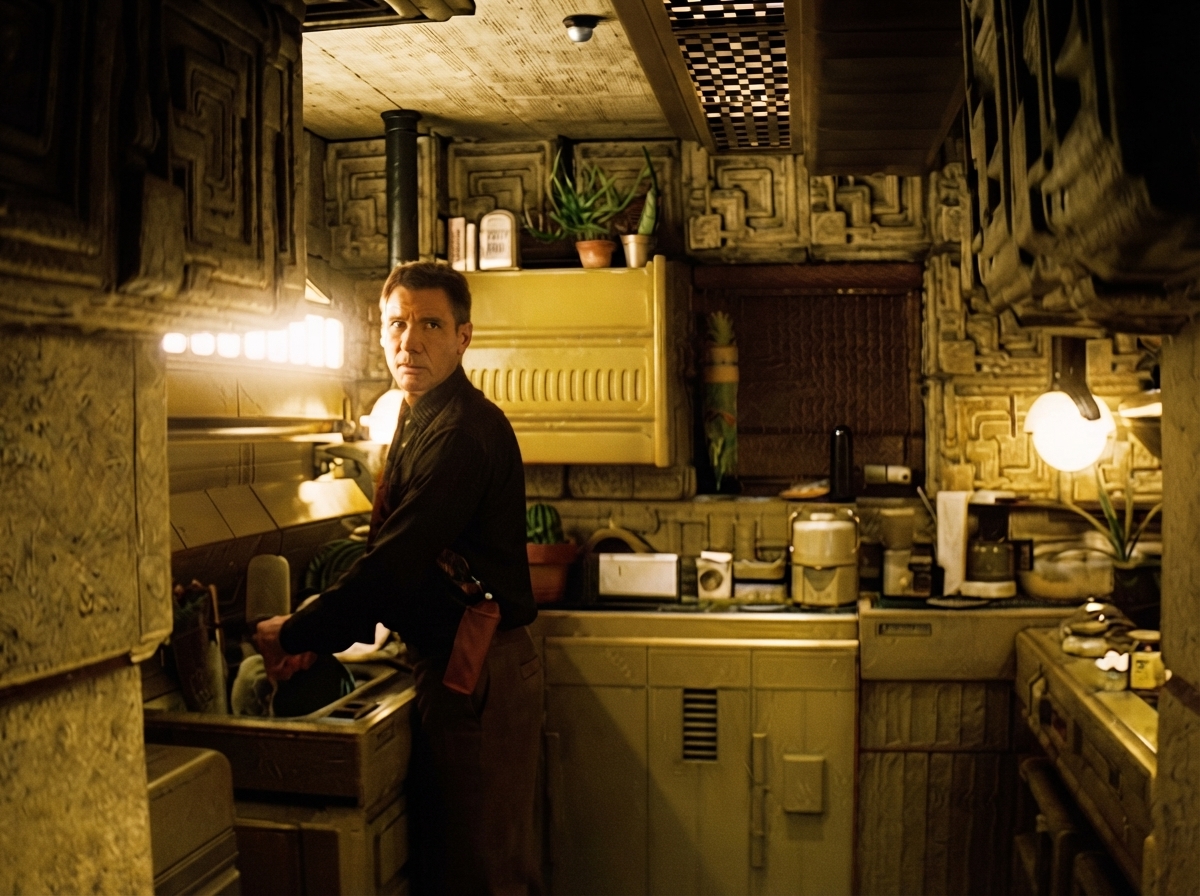
Living room interior displaying monumental geometric concrete block pillars and warm floor lighting.
2. The Role in Blade Runner (1982) Narrative
In Blade Runner, Ennis House is not just an apartment; it reflects Deckard’s psychological fatigue. The contrast between ancient grey stone blocks and neon street beams cutting through high windows creates the feel of an ancient tomb amidst a hyper-technological metropolis.
The massive concrete walls embody Deckard's isolation and existential questioning as he hunts replicants while contemplating his own humanity.
"Ennis House anchors sci-fi in ancient history. Rather than chrome, Deckard inhabits a concrete Mayan temple imbued with shadow."
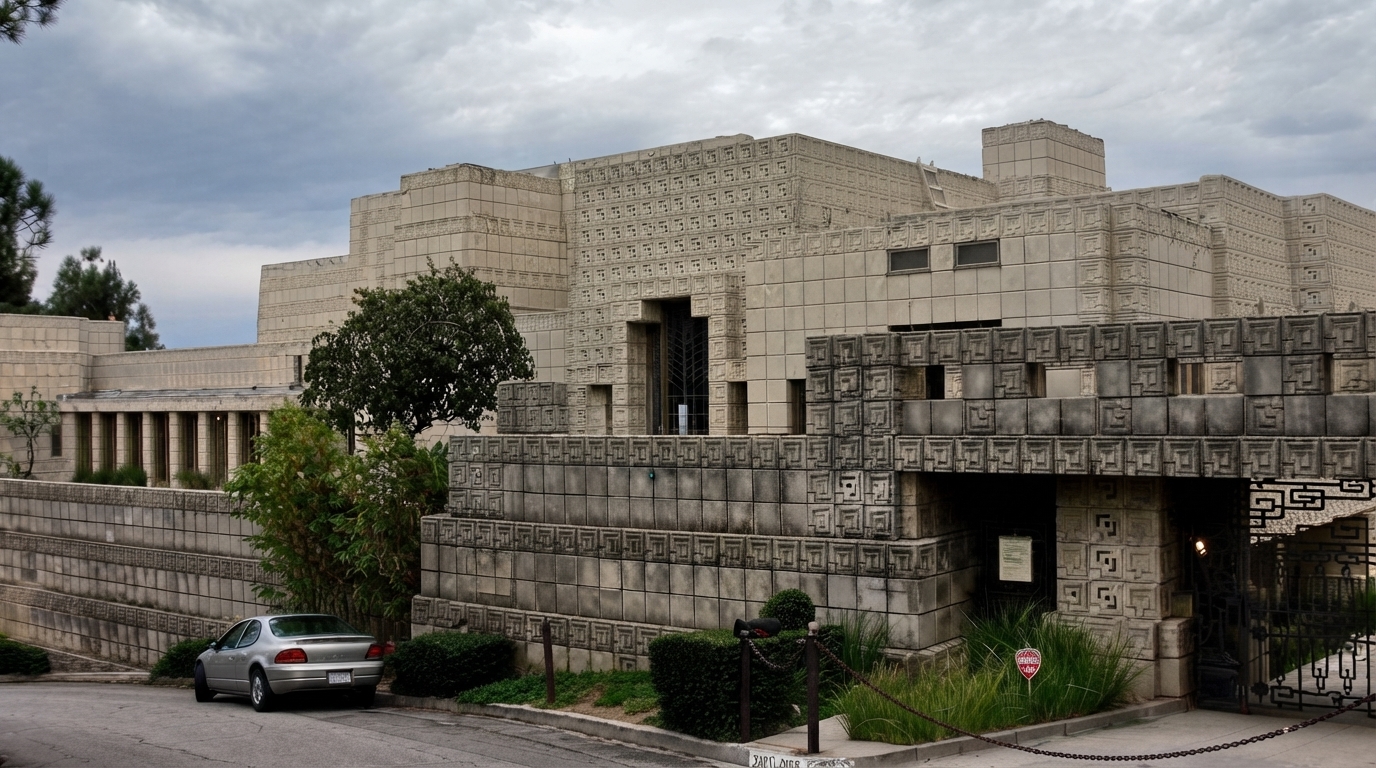
Internal corridor showing vertical daylight slits casting rhythmic shadows across Mayan relief blocks.
3. Behind-the-Scenes & The Mayan Textile Block System
Ennis House is the largest of four textile block residences Wright constructed in Southern California during the 1920s.
- 27,000 Hand-Molded Blocks: Wright used decomposed granite gravel from the hillside site to cast over 27,000 interlocking concrete blocks with Mayan geometric patterns inspired by Uxmal, Mexico.
- Steel Grid Interlocking: Hollow blocks were strung together using steel reinforcing rods (the Textile Block System).
- Real Location vs. Studio Replicas: Exterior scenes were filmed at the real house in Los Feliz, while interior sets were duplicated with plaster molds at Warner Bros. studios in Burbank.
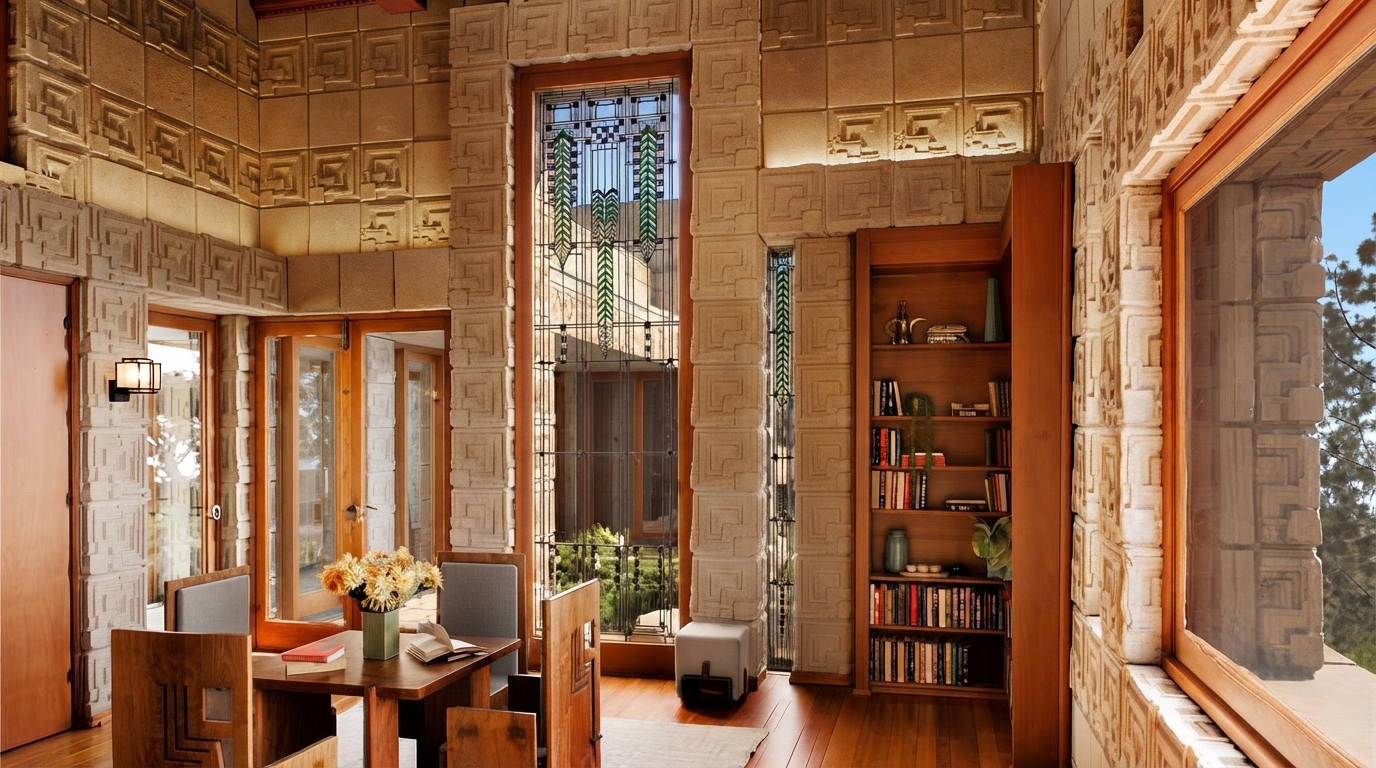
Close-up detail of precast concrete textile blocks showcasing deep-relief geometric Mayan motifs.
4. Textures, Lighting & Interior Design Highlights
To capture Ennis House's brutalist elegance in modern interiors:
- Geometric Wall Textures: Incorporate 3D concrete wall tiles or relief paneling to add spatial depth.
- Up-Lighting & Shadow Play: Position floor uplights near relief surfaces to emphasize tactile textures.
- Raw Mineral Tones: Pair cool grey concrete with aged leather seating and darkened brass accents.
5. Conclusion: Frank Lloyd Wright's Enduring Legacy
A century after its completion, Ennis House remains a cornerstone of architectural and cinematic history, demonstrating how visionary design transcends generations.
Visualize Architectural Lighting & Concrete Textures
Use the Arquitet IA app to test 3D wall tiles, warm minimalism, and cinematic lighting on your room photo with AI.
Try Arquitet IA App