If contemporary homes feature open floor plans, horizontal ribbon windows, and slender pilotis raising buildings above the earth, we owe it to Le Corbusier (1887–1965). The pseudonym of Swiss-French architect Charles-Édouard Jeanneret-Gris, Le Corbusier revolutionized how humanity lives in modern cities, introducing an entirely new architectural manifesto for the 20th century.
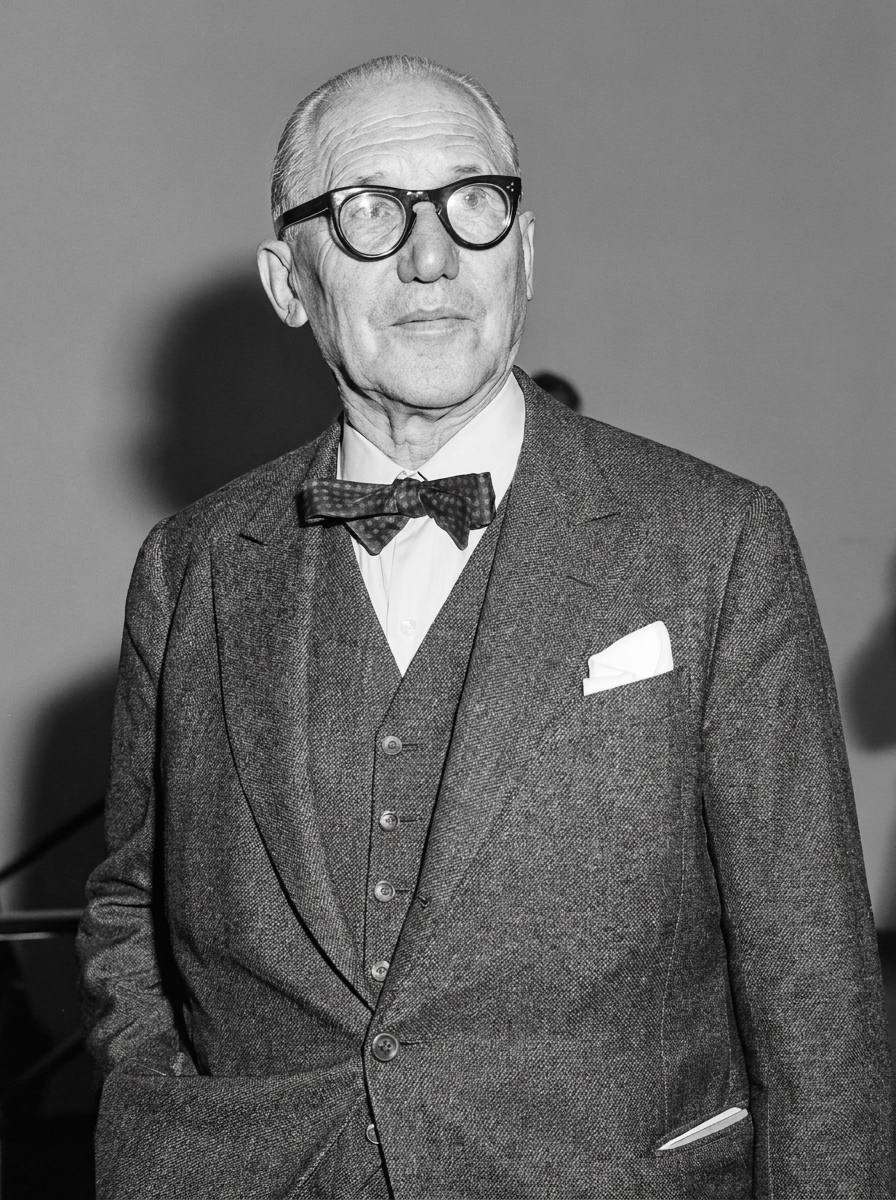
Who Was Le Corbusier? From Switzerland to the Paris Vanguard
Born in La Chaux-de-Fonds (Switzerland) in 1887, Jeanneret adopted the name Le Corbusier in the 1920s while founding the avant-garde journal L'Esprit Nouveau in Paris. An avid traveler, he studied the classical proportions of the Parthenon and combined them with reinforced concrete to create a revolutionary building system.
The 5 Points of a New Architecture (1927)
In 1927, Le Corbusier formulated the 5 Points of a New Architecture, establishing the core tenets of modernism:
- Pilotis: Slender concrete columns elevating the structure above the ground, freeing space for pedestrians and nature.
- Free Floor Plan: The removal of load-bearing interior walls, allowing total flexibility in spatial layout.
- Free Facade: Non-structural exterior walls designed independently from structural columns.
- Ribbon Windows: Horizontal glass bands running along room lengths for even daylight distribution.
- Roof Garden: Flat roofs transformed into elevated gardens, replacing lost ground-level green space.
The "Machine for Living" and The Modulor
Le Corbusier famously declared: "A house is a machine for living in." Far from wanting cold industrial boxes, he aimed to apply industrial efficiency to free human beings from dark, unhygienic traditional housing.
To ensure mathematical harmony between the human body and architectural space, he created The Modulor — an anthropometric scale based on human height (1.83m) and the Golden Ratio.
4 Iconic Masterpiece Projects
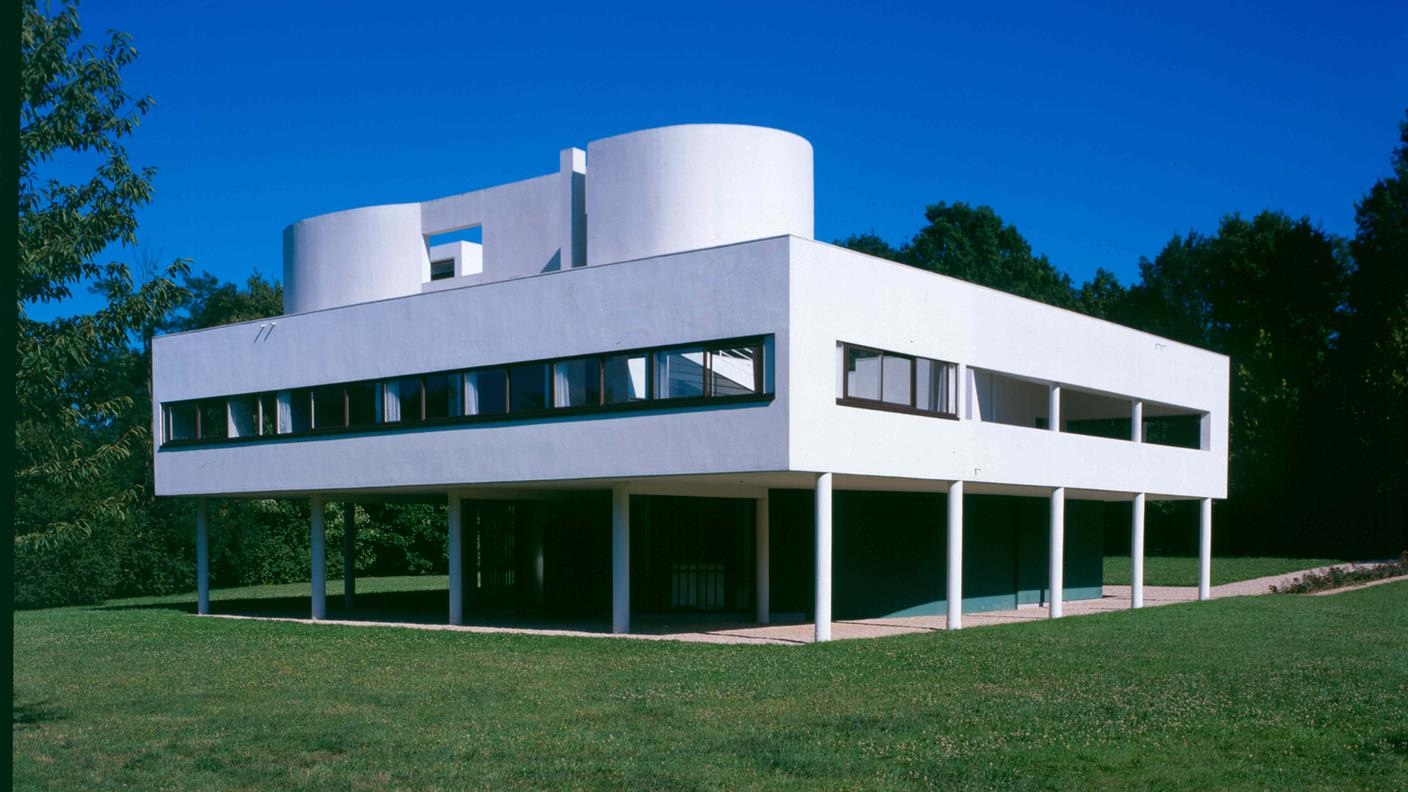
1. Villa Savoye (Poissy, France — 1931)
Villa Savoye is the pure manifestation of the 5 Points of Architecture. Appearing as a floating white box supported by slender pilotis, it incorporates internal ramps and a rooftop terrace garden. It is a UNESCO World Heritage site.
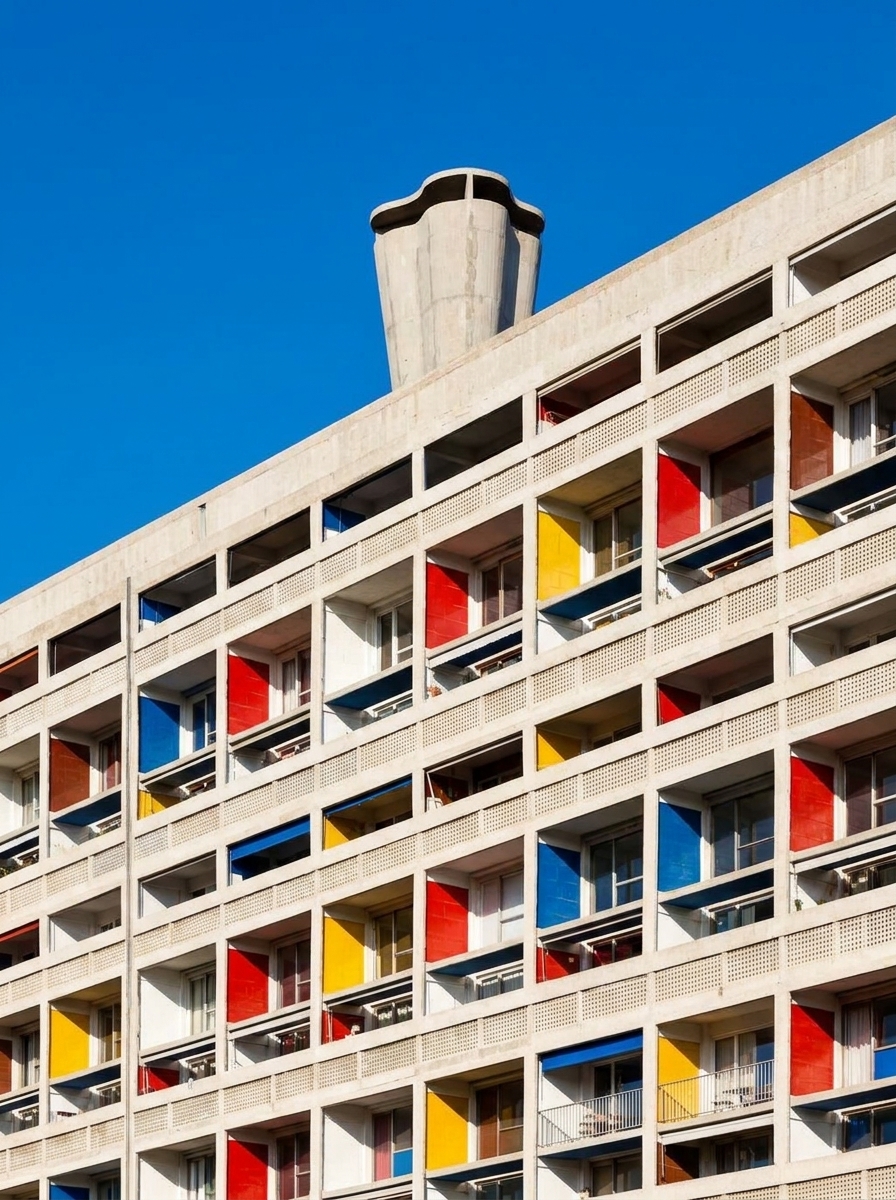
2. Unité d'Habitation (Marseille, France — 1952)
After World War II, Le Corbusier created the Unité d'Habitation (Cité Radieuse) in Marseille. A vertical self-contained city built in raw concrete (*béton brut* — birthing Brutalism), containing 337 apartments, internal shopping streets, a nursery, and a rooftop pool.
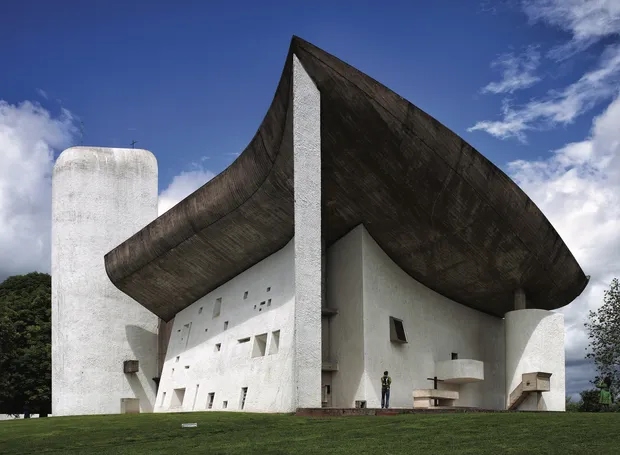
3. Chapel of Notre-Dame du Haut (Ronchamp, France — 1955)
Departing from strict rationalism, Ronchamp Chapel displays Le Corbusier’s sculptural and spiritual side. Thick masonry walls and a soaring wing-like roof enclose a mystical interior illuminated by small, colored glass windows.
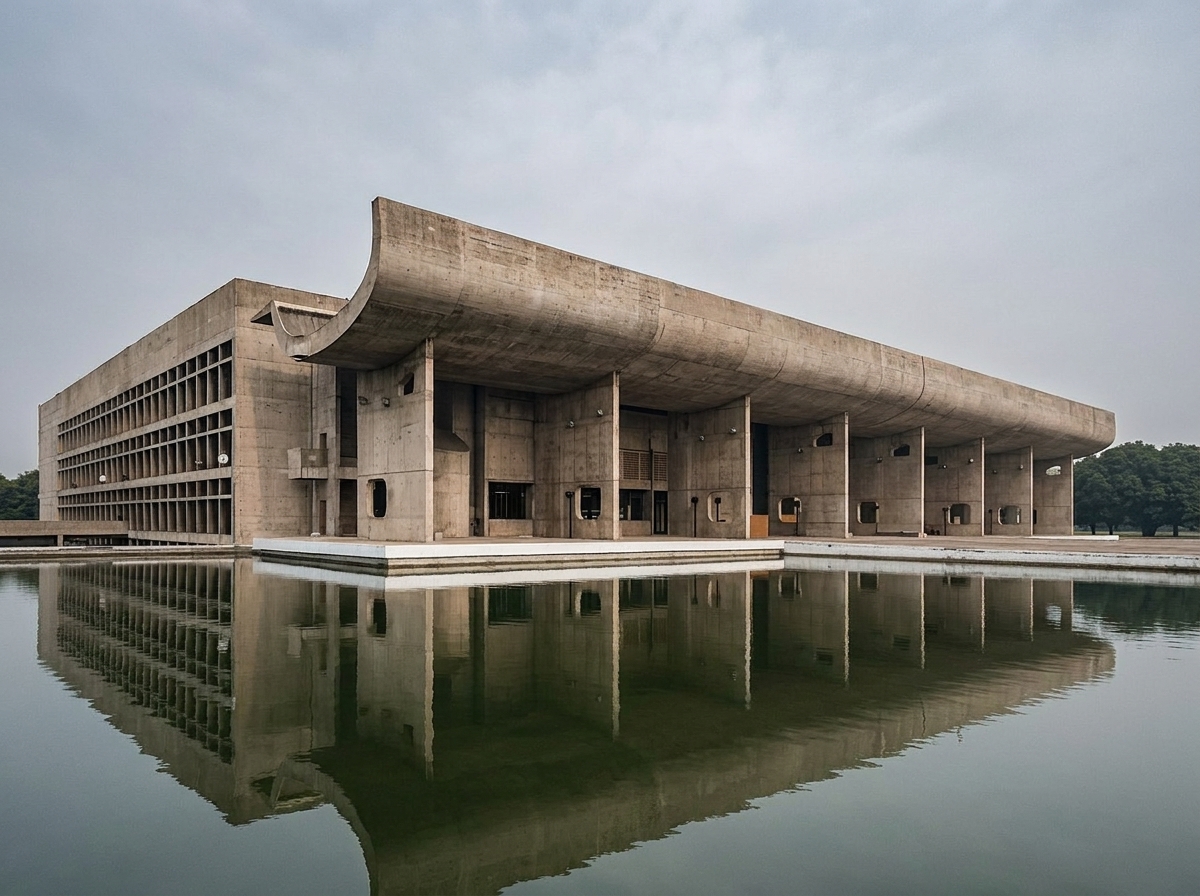
4. Chandigarh Capitol Complex (India — 1953)
Commissioned to design the new capital of Punjab in newly independent India, Le Corbusier planned a complete city grid and monumental government buildings, including the famous Open Hand Monument.
Incorporate Open Plans and Natural Light with Arquitet IA
Inspired by free floor plans, horizontal windows, and natural daylight integration?
With the Arquitet IA app, photograph your room and test open-plan layouts, continuous ambient lighting, and proportional furniture with AI in seconds.
Bring functional modernism home!
Download Arquitet IA for free and test open floor plans and daylight optimization on your room photo.
Try Arquitet IA App