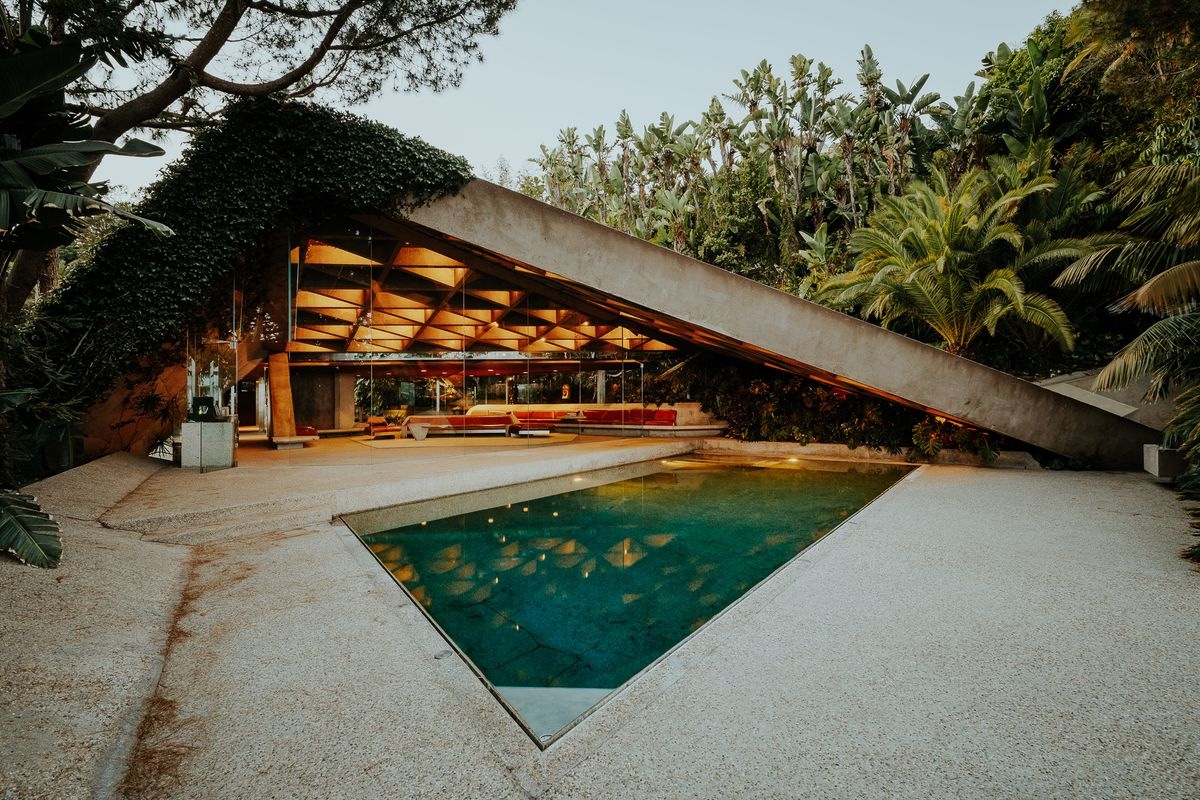
Few architectural landmarks encapsulate 1960s Hollywood glamour and organic modernism like the Sheats-Goldstein Residence. Tucked into the steep hillside of Beverly Crest, Los Angeles, this masterwork was designed in 1963 by legendary architect John Lautner, an apprentice of Frank Lloyd Wright.
Immortalized in the Coen Brothers' cult classic The Big Lebowski (1998) as the bachelor pad of adult film producer Jackie Treehorn (Ben Gazzara), the home features a soaring concrete coffered ceiling studded with glass skylights and an outdoor pool overlooking the city skyline.
1. Technical Specs of the Sheats-Goldstein Residence
Key structural facts:
- Official Name: Sheats-Goldstein Residence.
- Lead Architect: John Lautner (original 1963 design and continuous remodels from 1979 onward).
- Original Clients: Helen & Russell Sheats (1963); purchased by James Goldstein in 1972.
- Year Built: 1961–1963 (renovated continuously through 1994).
- Architectural Style: Organic Architecture / Los Angeles Mid-Century Modernism.
- Location: 10104 Angelo View Drive, Beverly Crest, Los Angeles, CA.
- Cinema Role: Jackie Treehorn's estate in The Big Lebowski (1998), plus appearances in Charlie's Angels: Full Throttle and music videos.
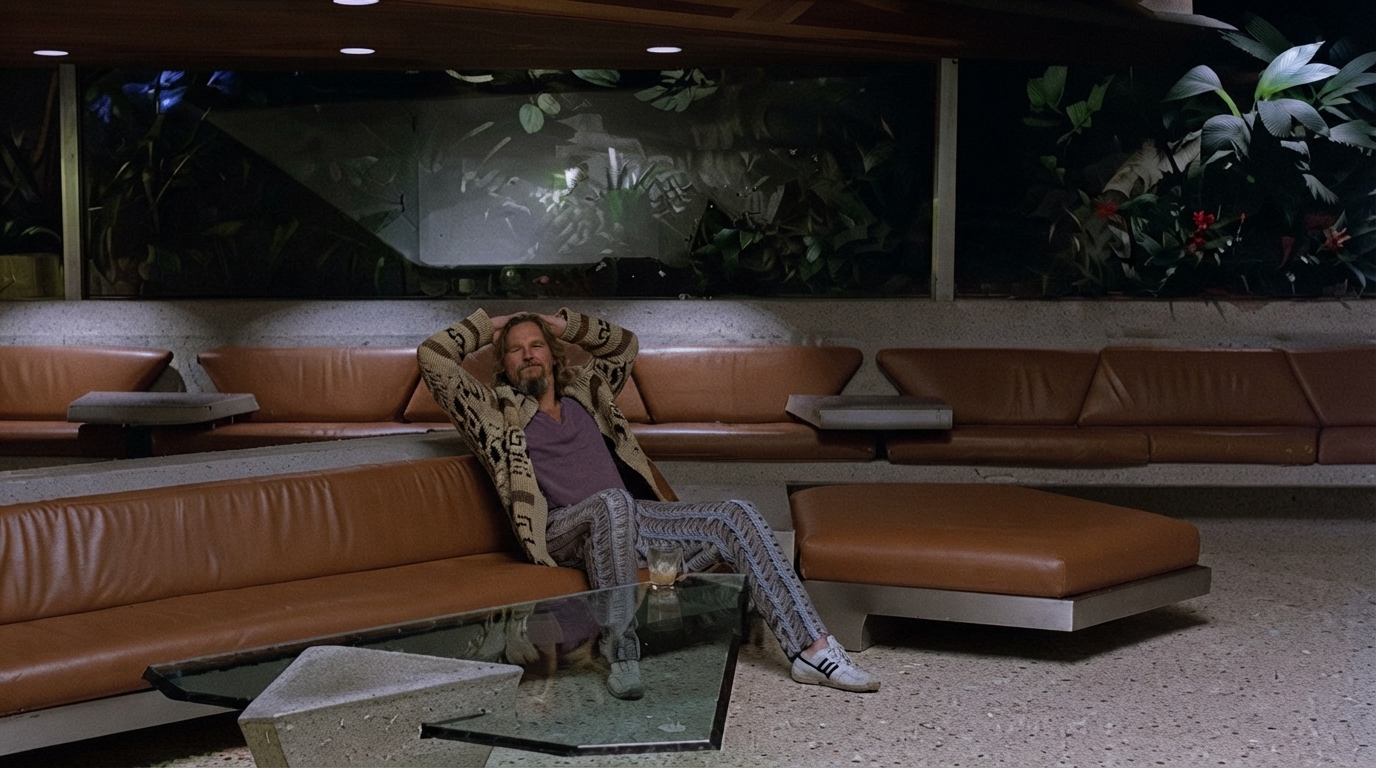
The living room where "The Dude" meets Jackie Treehorn in The Big Lebowski, featuring built-in leather seating and frameless glass walls.
2. The Role in The Big Lebowski (1998) Narrative
In The Big Lebowski, the spatial contrast between Jeffrey "The Dude" Lebowski's (Jeff Bridges) slacker lifestyle and Jackie Treehorn’s lavish estate reaches its peak inside this home.
As The Dude sits on the low-slung built-in leather sofa sipping a White Russian under the angular concrete canopy, Lautner’s architecture acts as the ultimate stage for 1990s Hollywood excess.
"Treehorn's lair feels like a modern amphitheater. The sloping concrete canopy points like a runway toward the sparkling lights of Los Angeles."
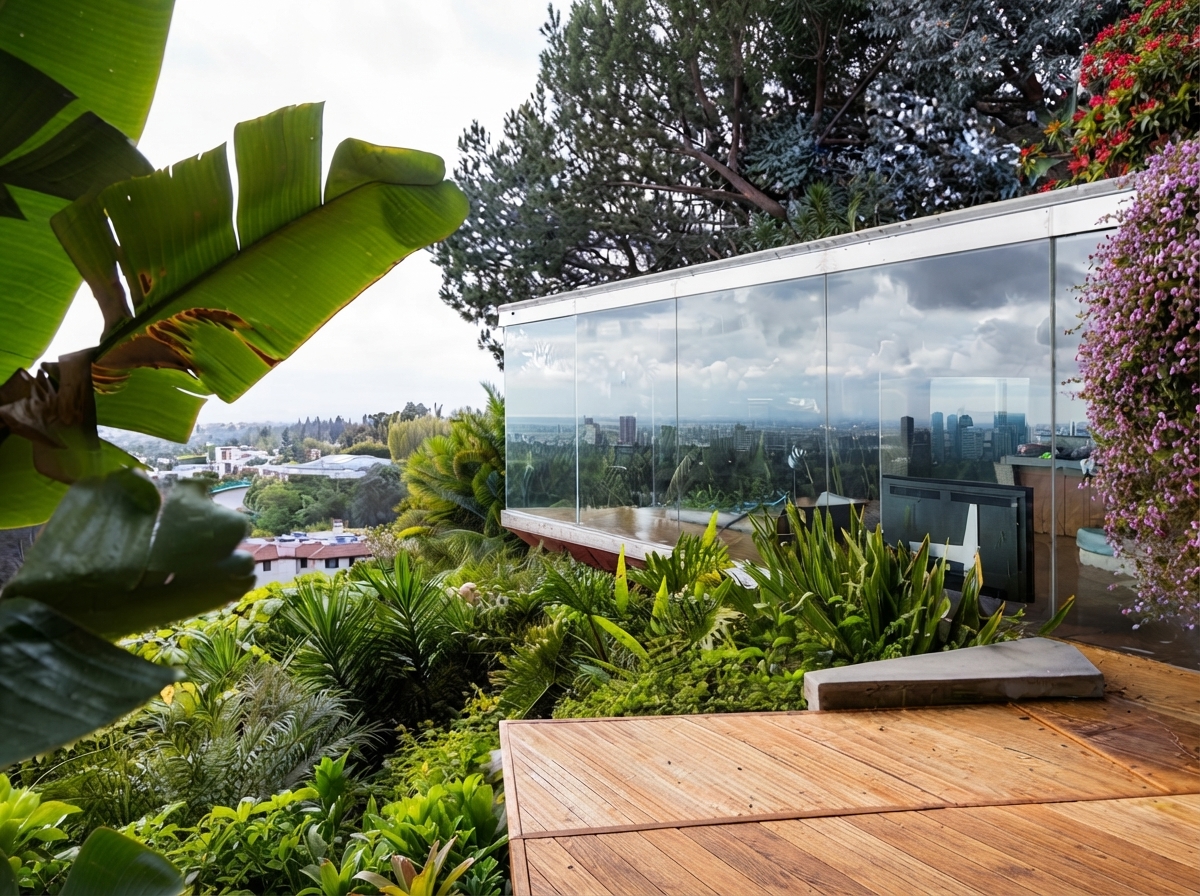
The outdoor swimming pool terrace jutting out over the canyon cliff, scene of the party in The Big Lebowski.
3. Behind-the-Scenes & 750 Glass Skylights
Unique engineering solutions define the home's legacy:
- 750 Drinking Glasses in the Roof: To flood the living room concrete canopy with natural light, Lautner placed 750 inverted glass drinking tumblers directly into the concrete molds before pouring.
- Frameless Glass Panels: At owner James Goldstein's request, Lautner removed steel window mullions in the 1980s, replacing them with frameless tempered glass sheets joined with invisible silicone.
- LACMA Donation: Owner James Goldstein promised the entire multi-million dollar estate and art collection to the Los Angeles County Museum of Art (LACMA) for public preservation.
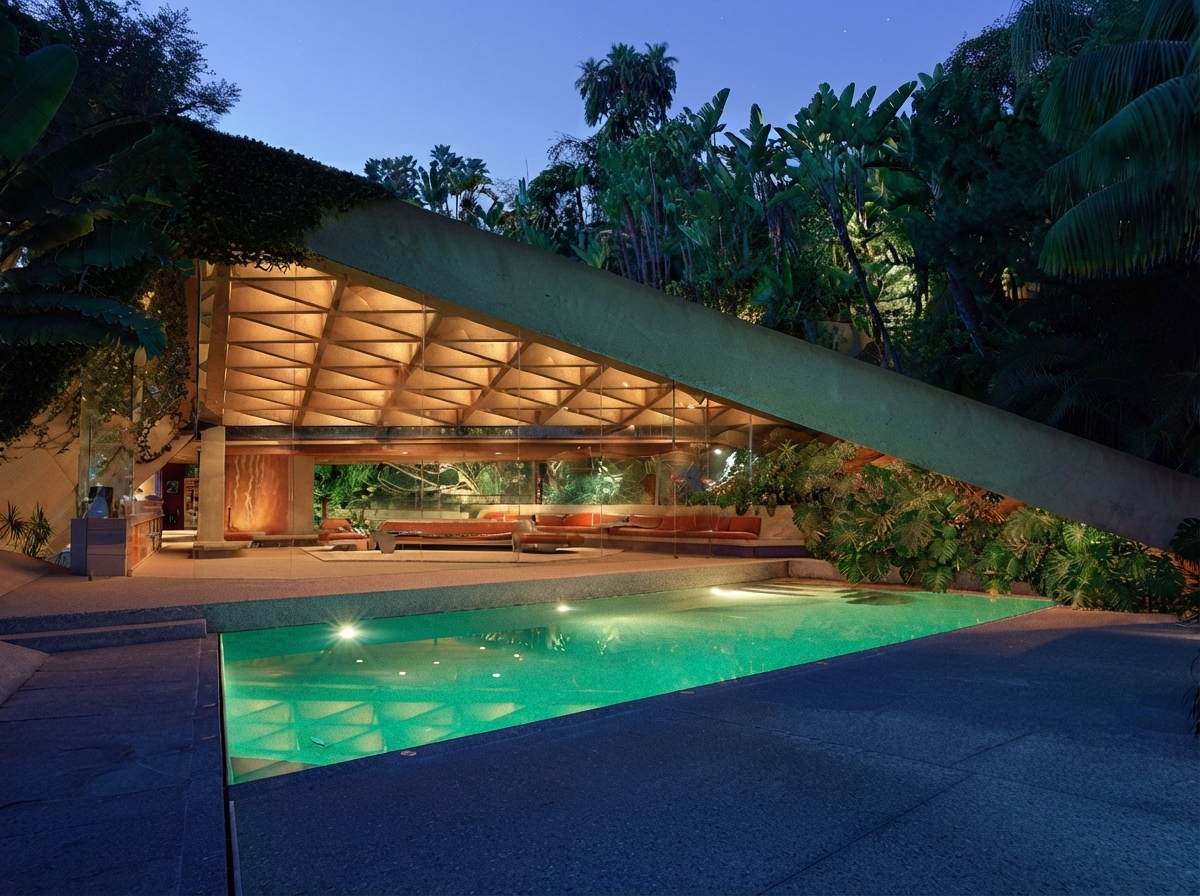
Close-up detail showing the triangular coffered concrete ceiling embedded with 750 glass skylights.
4. Organic Integration & Modernist Interior Features
John Lautner’s design principles dissolved boundaries between house and nature:
- Built-in Furniture: Seating, side tables, and bedframes were custom-built into the concrete walls and floors.
- Integrated Plant Beds: Indoor planters connect living spaces directly to the jungle foliage outside.
- Concealed Indirect Lighting: Concealed warm lighting emphasizes geometric forms without visual clutter.
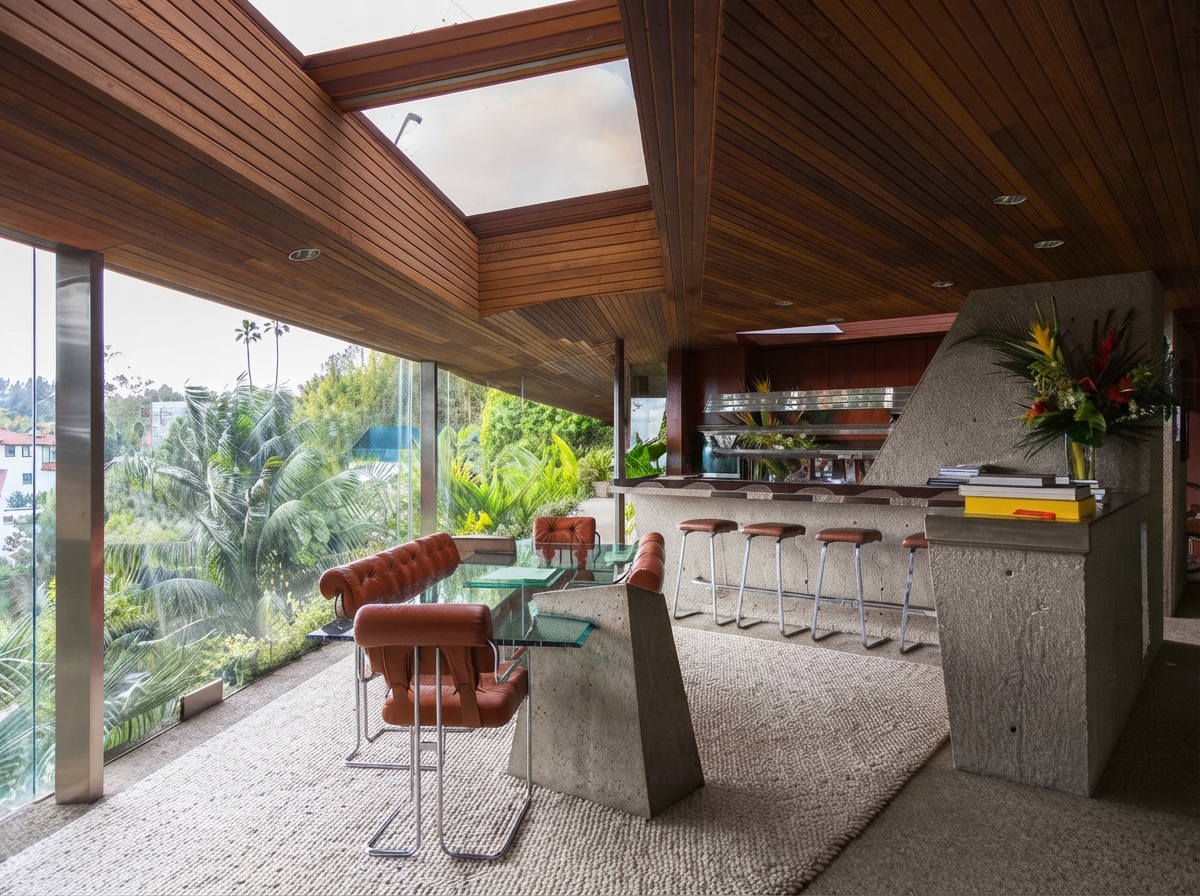
Master bedroom suite showcasing built-in woodwork and glass walls open to the rainforest-like foliage.
5. Conclusion: A Gift to LACMA Museum
The Sheats-Goldstein Residence stands as a monument to John Lautner's visionary genius, bridging raw concrete with California’s natural beauty.
Visualize Organic Architecture & Panoramic Glass Walls
Use the Arquitet IA app to test 3D concrete ceilings, panoramic glass walls, and built-in wood furniture on your room photo with AI.
Try Arquitet IA App