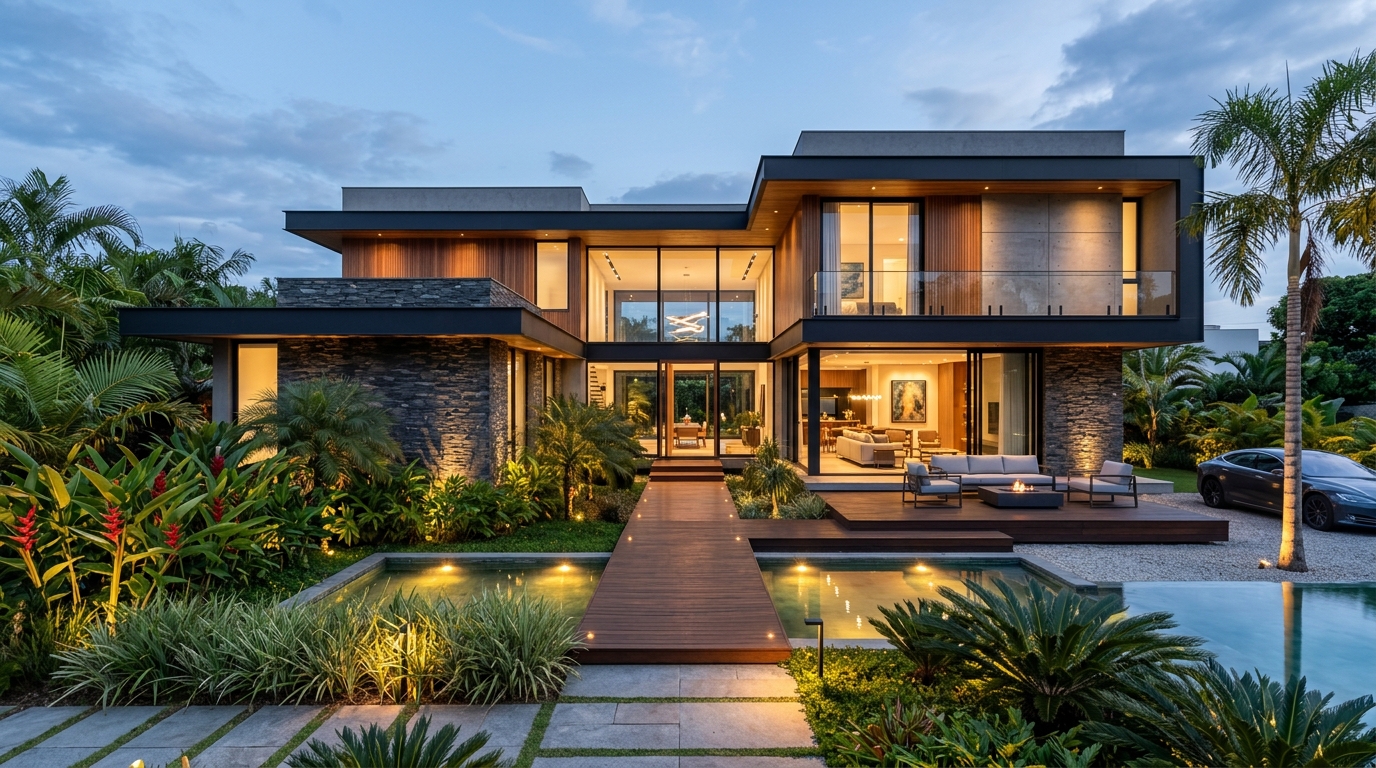
1. The Importance of Roof Selection
The roof accounts for 10% to 15% of total residential construction costs. Beyond protecting against rain and thermal exposure, roof geometry dictates structural framing requirements, foundation loads, and long-term HVAC energy consumption.
2. Concealed Flat Roofs (Parapet Walls)
Pioneered in modern minimalist architecture, flat roofs sit behind perimeter parapet walls (platibandas).
- Benefits: Allows low slopes (5% to 15%), accommodating lightweight large-format corrugated metal or insulated sandwich panels. Reduces structural timber or steel consumption.
- Technical Watchouts: Demands precise box gutter sizing and membrane waterproofing to prevent overflow into interior ceiling slabs.
3. Traditional Exposed Pitched Roofs
Exposed pitched roofs extend past wall facades to form protective eaves, shielding windows and exterior finishes from heavy downpours.
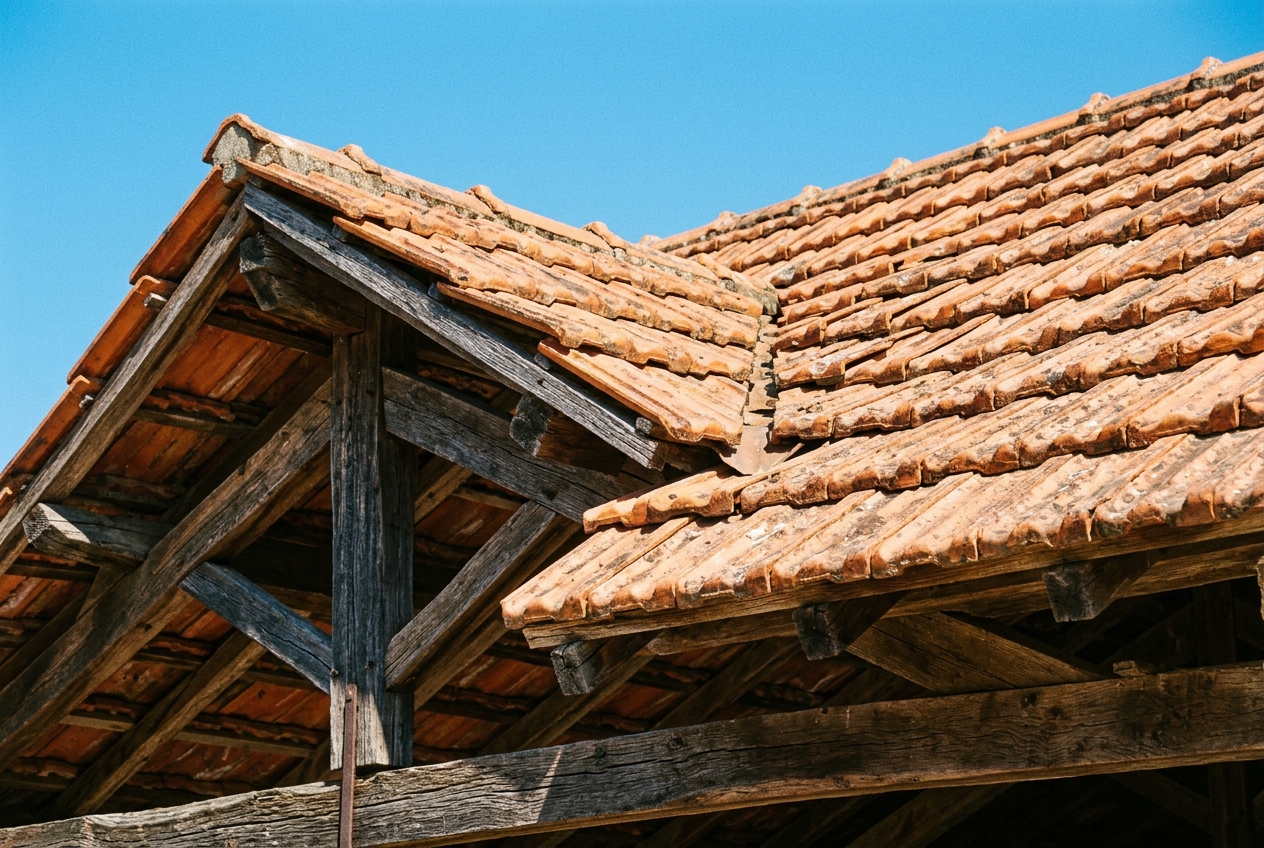
Exposed timber framing with terracotta clay tiles offering timeless aesthetic charm and eaves protection.
- Benefits: Eliminates internal box gutters, allowing stormwater to drain straight into ground gutters. Steep slopes (30% to 45%) ensure rapid drainage during severe storms.
- Thermal Buffer: Attic spaces act as natural thermal cushions between the hot roof tiles and living spaces.
4. Comparative Analysis of Roofing Materials
A. Terracotta Clay Tiles
A cornerstone of Mediterranean and traditional architecture (Roman, Portuguese, and S-shape profiles).
- Recommended Pitch: 30% to 45%.
- Key Strengths: High thermal mass and resistance to coastal salt air.
B. Insulated Sandwich Metal Panels (EPS/PIR)
Engineered panels consisting of two galvalume steel sheets enclosing EPS or polyurethane insulation.
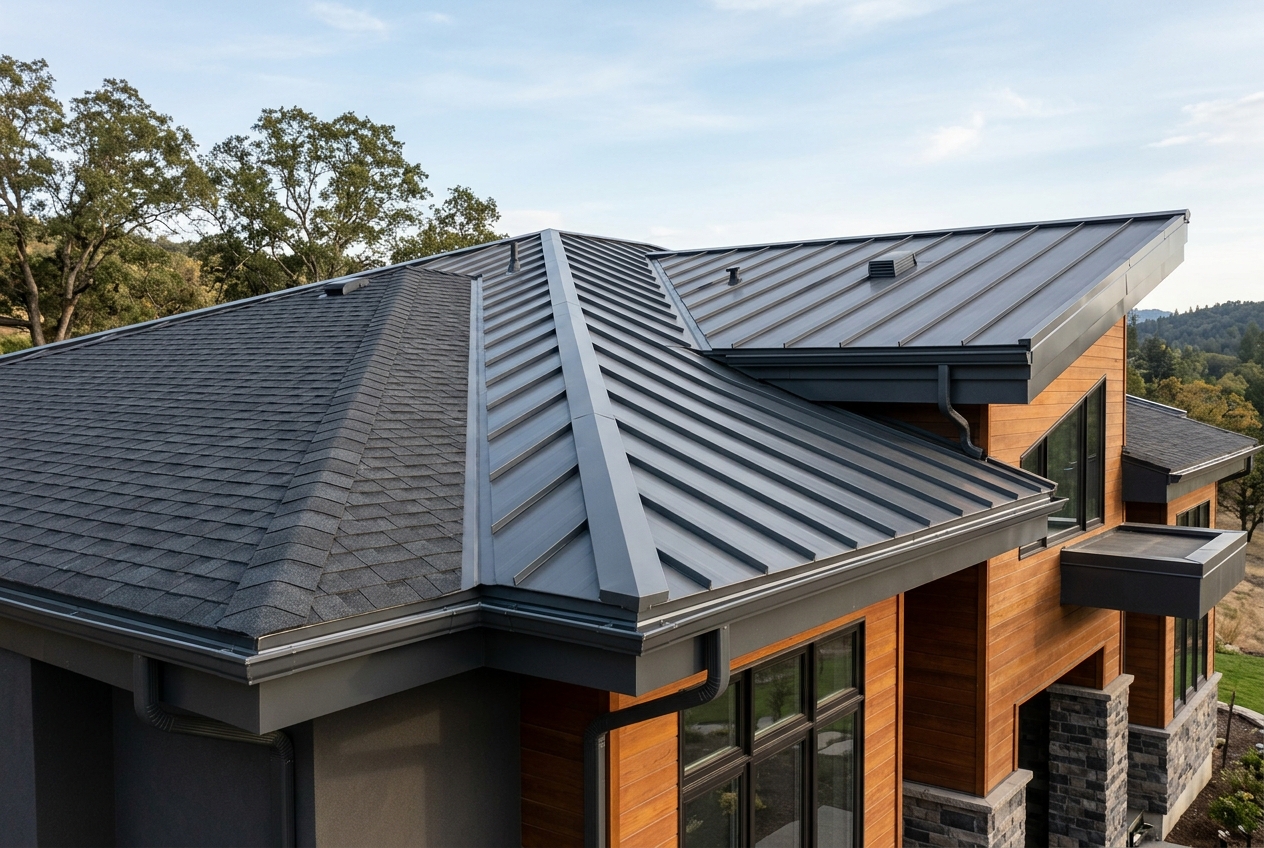
Insulated metal sandwich panels providing superior thermal efficiency and rapid installation.
- Recommended Pitch: Starts at 5%.
- Key Strengths: Blocks up to 90% of radiant solar heat and dampens heavy rainfall noise by up to 40 dB. Extremely lightweight.
C. Asphalt Shingle Tiles
Fiberglass-reinforced asphalt shingles coated with colored mineral granules.
- Recommended Pitch: 15% to 90%.
- Key Strengths: 100% waterproof seal, high wind uplift resistance, and clean American architectural aesthetic.
5. Technical Comparison Table: Slope, Weight & Cost
| Roofing Material | Minimum Pitch | Thermal Insulation | Dead Load (kg/m²) | Cost Level |
|---|---|---|---|---|
| Terracotta Clay Tiles | 30% to 35% | Good (High Thermal Mass) | 40 - 50 kg/m² | Medium |
| Insulated Sandwich Panels | 5% to 10% | Excellent (EPS / PIR Core) | 10 - 14 kg/m² | Medium to High |
| Asphalt Shingle Tiles | 15% | Very Good (OSB Sheathing) | 12 - 15 kg/m² | High |
| Fiber-Cement Corrugated | 10% to 15% | Low (Requires Foil Barrier) | 15 - 20 kg/m² | Low |
| Green Living Roof | 2% to 15% | Superior (Natural Soil Mass) | 80 - 200 kg/m² | High |
6. Frequently Asked Questions (FAQ)
What is the cost difference between flat parapet roofs and exposed pitched roofs?
Flat parapet roofs use lighter framing and cheaper sheeting, lowering direct roofing material costs. However, constructing brick parapets and waterproofing gutters balances out overall expenses, making total costs very comparable.
What happens if a roof is installed below manufacturer-recommended slope?
During heavy wind-driven rain, water can back up under tile laps, resulting in roof leaks, interior ceiling water damage, and structural timber decay.
Simulate Roof Styles on Your House Facade with AI
Upload a photo of your residence to the Arquitet IA app and test flat parapet roofs, clay tiles, and shingles instantly with Artificial Intelligence.
Try Arquitet IA App