Achilleina Bo, known worldwide as Lina Bo Bardi (1914–1992), stands as one of the most revolutionary figures in modern architectural history. Italian by birth and Brazilian by heart, Lina turned raw concrete into vibrant communal spaces, fusing European rationalism with the soul of Brazilian popular culture.
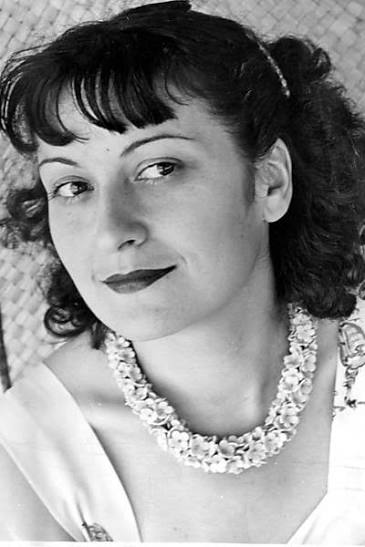
Who Was Lina Bo Bardi? From Rome to Embracing Brazil
Born in Rome in 1914, Lina graduated from the Rome School of Architecture. In Milan, she worked alongside Gio Ponti and edited the famed magazine Domus. During World War II, after her office was destroyed by bombs, she joined the Italian Resistance movement.
In 1946, she married art critic Pietro Maria Bardi and moved to Brazil. The vitality and creative energy of Brazil deeply captivated Lina. Becoming a naturalized Brazilian citizen in 1951, she famously wrote: "When you are born, you choose nothing; you are born by chance. I was not born here, but I chose this place to live."
Philosophy: Architecture as Human Experience
To Lina Bo Bardi, architecture was never meant to be a cold monument or a sleek object for magazine covers. Her core philosophy was simple: architecture only exists when people occupy and experience it.
- Democratization of Space: Removing elitist barriers to integrate art directly into daily life.
- Respect for Vernacular Culture: Preserving historical heritage while embracing local craft.
- Material Truth: Honest use of raw concrete, exposed brick, glass, and wood.
4 Masterpiece Projects of Lina Bo Bardi
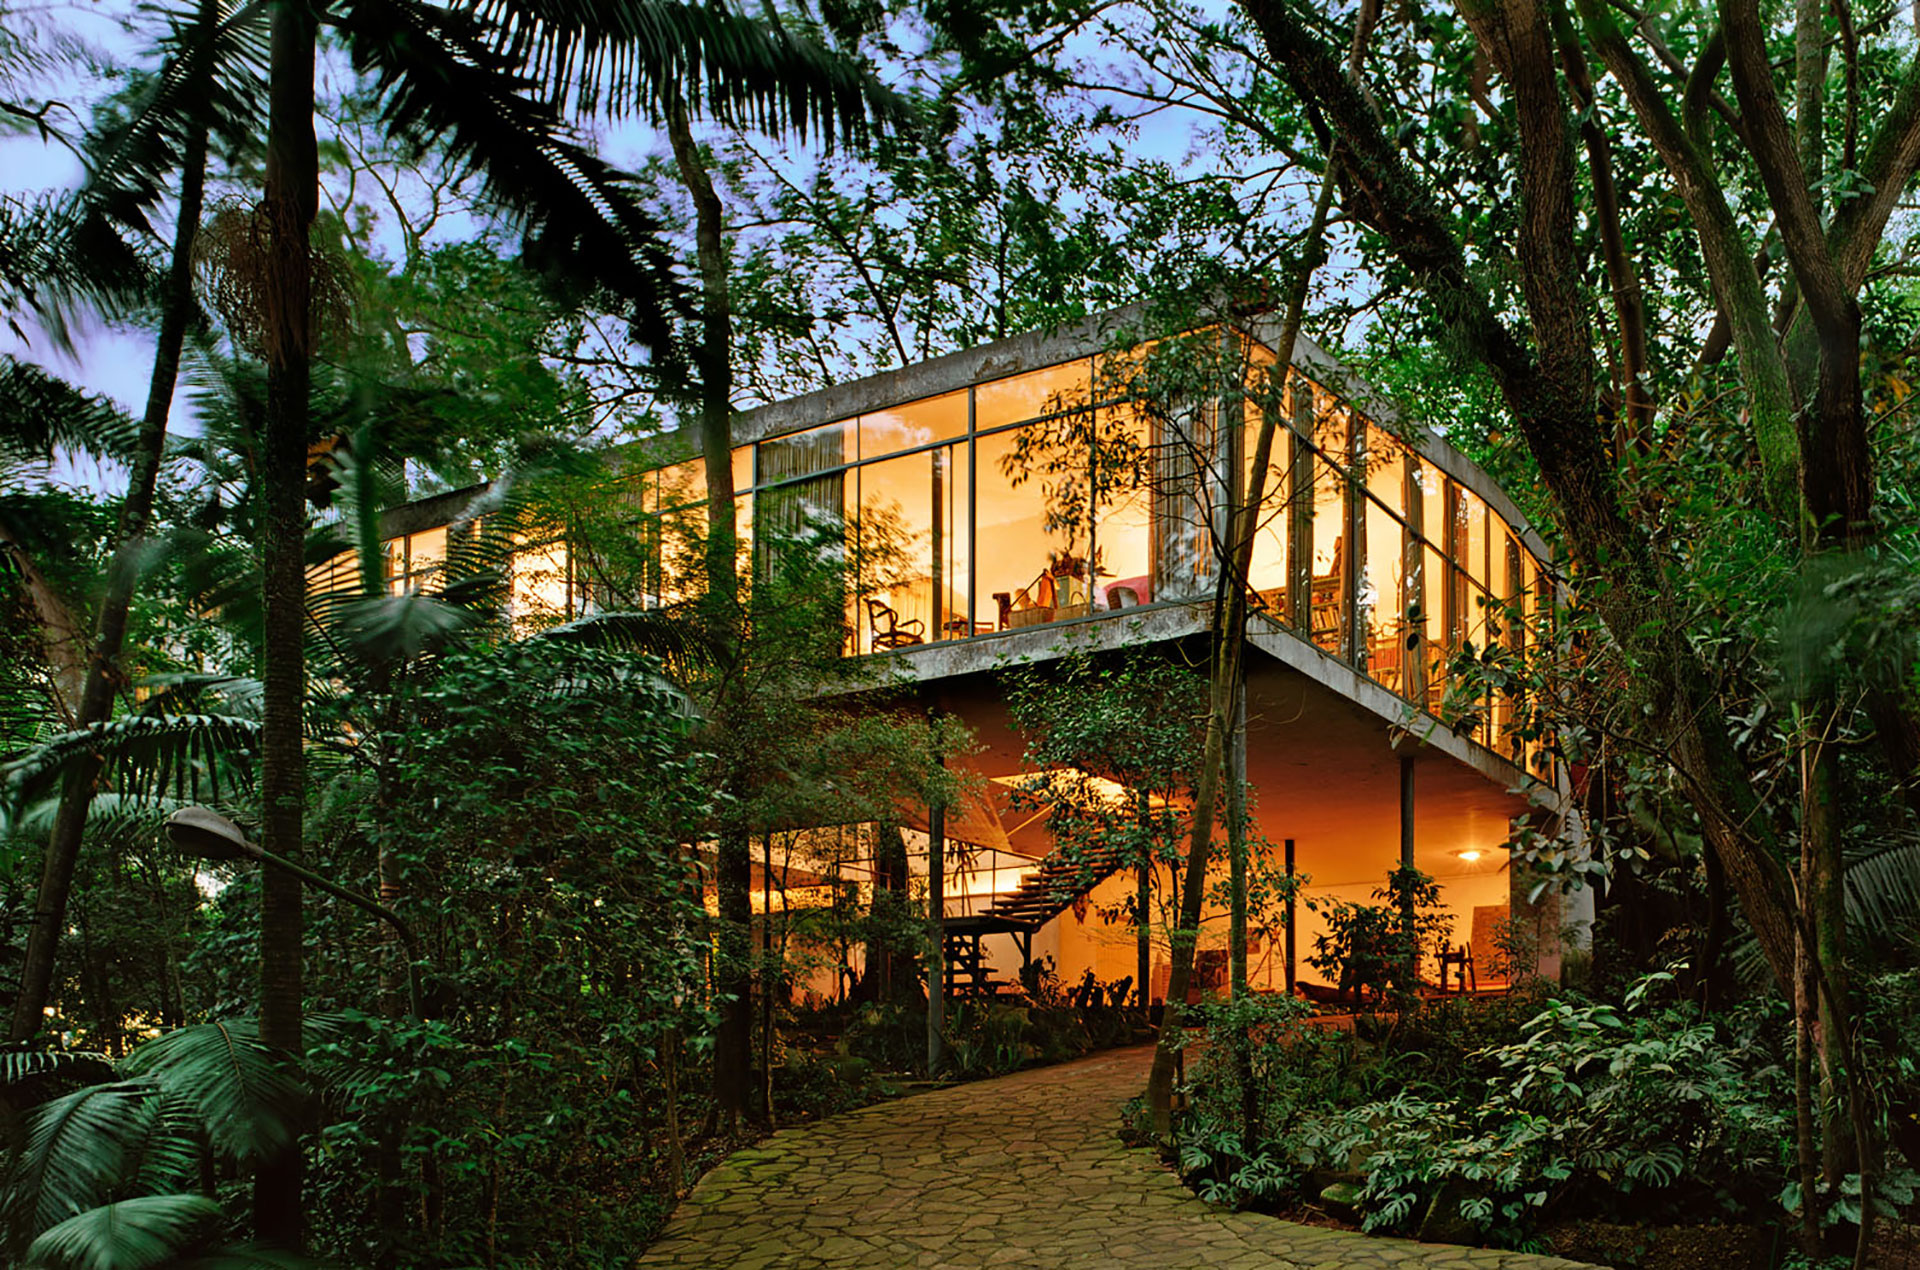
1. Glass House (Casa de Vidro, 1951) — São Paulo
Her first built project in Brazil was her personal home in Morumbi. Elevated on slender steel pilotis, the house seems to float weightlessly over the Rainforest canopy. The glass-fronted living space opens to nature, while the rear bedrooms anchor into the earth.
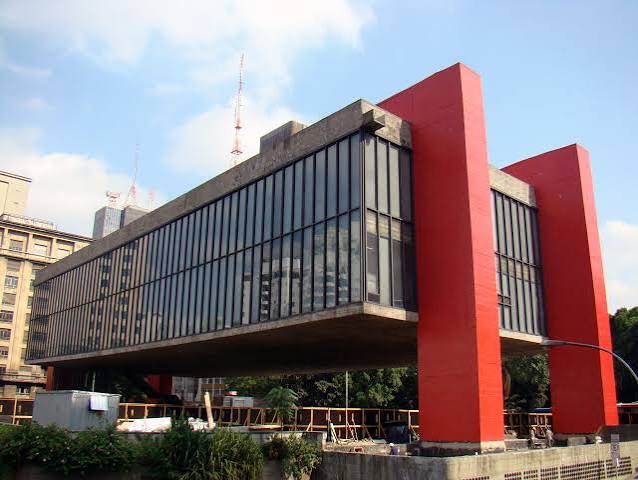
2. MASP — São Paulo Museum of Art (1968)
The MASP building on Paulista Avenue is a landmark of modern architecture. Lina designed a suspended glass volume supported by two massive red concrete beams, creating a **74-meter (242 ft) free span**. By raising the museum overhead, Lina gifted the city a covered public plaza for gatherings below.
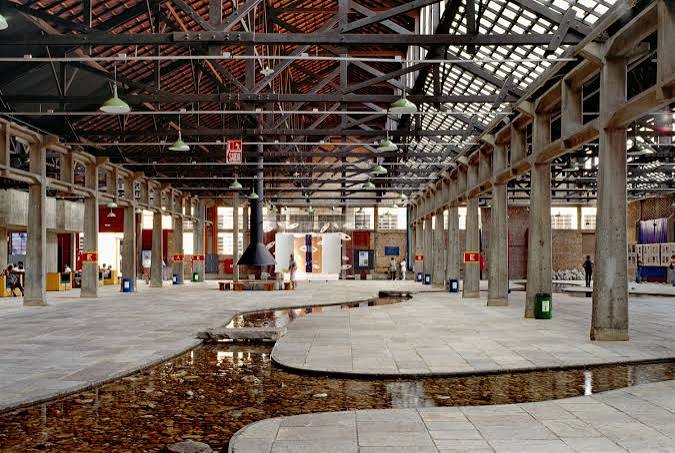
3. SESC Pompéia (1977–1986)
Tasked with designing a community sports and culture center in a former drum factory, Lina refused to demolish the existing structure. She preserved the red-brick factory halls and added two bold raw concrete towers connected by dramatic aerial walkways, creating the ultimate community hub.
4. Teatro Oficina (1991)
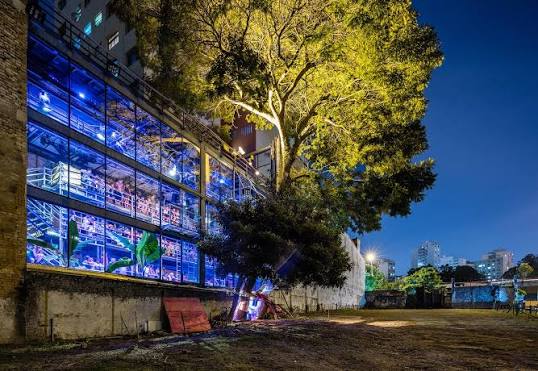
Collaborating with Edson Elito, Lina turned Teatro Oficina into a 50-meter-long "stage street." Replacing traditional theater seating with multi-level steel scaffolding along a wooden runway, she dissolved the boundary between actor and audience.
Incorporate Lina Bo Bardi's Vision in Your Home with Arquitet IA
Inspired by glass transparency, green integration, and raw concrete textures?
With the Arquitet IA app, photograph your room and test glass wall openings, indoor greenery, and raw concrete accents in seconds with AI.
Bring humanist modernism home!
Download Arquitet IA for free and test glass, wood, and concrete transformations on your room photo.
Try Arquitet IA App