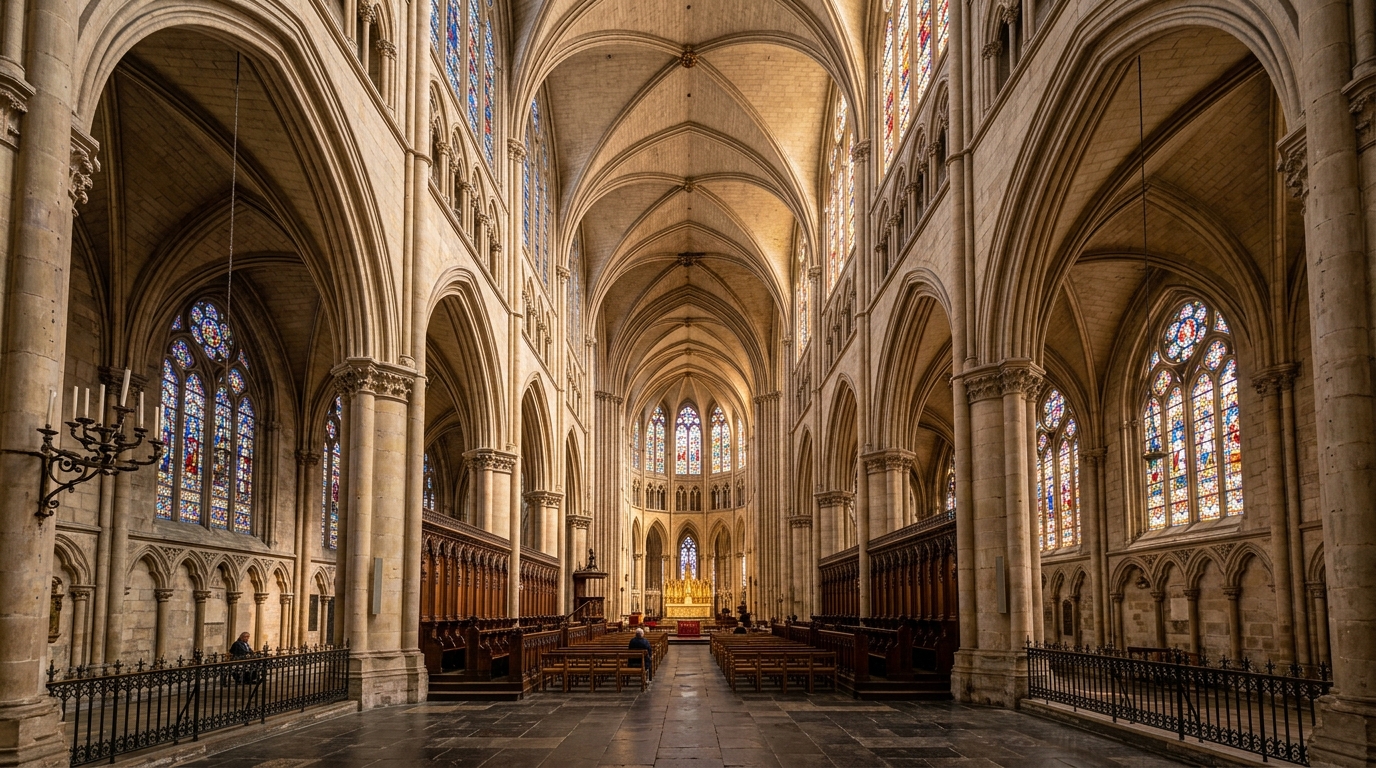
If there is a single structural innovation that transformed building engineering forever, it is the ogival arch (also referred to as the pointed arch). Evolving from rounded Romanesque barrel vaults, the ogival arch allowed medieval master builders to construct taller, lighter, and more luminous structures.
What Defines an Ogival Arch?
Unlike rounded Romanesque arches, an ogival arch is formed by two intersecting curved arcs that meet at a sharp apex. This pointed geometry is far more than a decorative choice—it is a stroke of genius in structural load management.
Structural Function: How Weight Distribution Works
In traditional round arches, much of the roof weight pushes outward against the supporting walls (lateral thrust). To prevent collapse, Romanesque buildings required massive, thick stone walls with tiny windows.
With the ogival arch:
- Directing vertical load: Structural weight is channeled downward (vertical force) straight into pillars.
- Thinner walls: Reduced lateral thrust allowed walls to become slender and hollow.
- Rise of stained glass: Open wall spaces made monumental stained-glass windows possible, bathing interiors in light.

Historical Origins and Evolution
While pointed arches have early roots in Middle Eastern and Islamic architecture, it was in 12th-century France—most notably at the Basilica of Saint-Denis—that the ogival arch was perfected alongside flying buttresses and ribbed vaults.
Visualize Architectural Arches at Home with Arquitet IA
Want to see how arch geometry can elevate your own interior and home remodeling projects?
With the Arquitet IA app, photograph your room and apply elegant arched doorways and wall niches in seconds.
Test arch geometry on your phone!
Download Arquitet IA for free and simulate structural arched designs on your room photo.
Try Arquitet IA App